
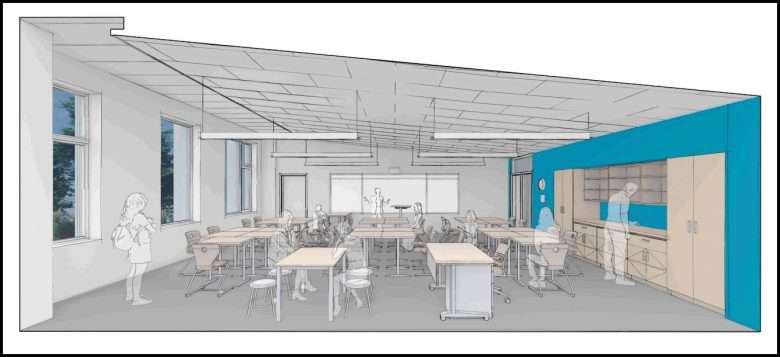
With a key vote awaiting at the end of the month, Needham is positioned to have almost 25% of the $325.4 million Pollard Middle School project paid for by the state.
Even with the town having submitted a design that often strayed from the Massachusetts School Building Authority’s guidelines, the MSBA found that 83% of the 265,572 square feet of the proposed new building would be eligible for reimbursement, creating the opportunity for a maximum reimbursement of $79 million.
At its Aug. 10 meeting, the School Building Committee pored over a two-page, 11-by-17 spreadsheet written in six-point type that detailed which elements of the project would and would not qualify for reimbursement.
The MSBA identified 43,576 square feet that it would not reimburse. Of that total, 22,005 square feet is dedicated to the planned auditorium and gym spaces.
SBC members expressed a high level of satisfaction with the 83% yield but emphasized that being “eligible” does not guarantee a particular space will be fully reimbursed.
The reimbursements apply almost exclusively to the project’s $259.6 million construction budget and not the remaining “soft costs” that create the $325.4 million total project cost.
The MSBA appears to have extended considerable grace to Needham’s design as it did not adhere to its own guidelines in certain areas. In some instances, the MSBA supported the town’s choice to dedicate more space than the guidelines recommended.
For example, the town’s design proposes 25,140 square feet for special education space. This is 11,050 square feet above MSBA guidelines, yet the entire 25,140 is eligible for reimbursement.
This allocation will assist with Needham’s emphasis on keeping special education students in Needham rather than require out-of-district placements due to lack of space and/or general capability to educate them locally. The schools contend this avoids having to pay expensive out-of-district tuitions and helps students maintain local connections.
Likewise, MSBA guidelines called for Pollard to have 54 general classrooms, yet the design provides just 45. Tamatha Bibbo, Pollard principal, explained that Needham followed its own educational plan for Pollard. This was a reliance by the town on the MSBA honoring its stated policy to recognize “the importance of educational programming, especially as it relates to the effective planning, design, and construction of adaptable school facilities.”
Bibbo said the 45 classrooms will be sufficient for Pollard’s “cluster” model with up to 90 students distributed among five clusters at each of the three grade levels. Three classrooms per cluster will be supplemented by learning labs — spaces that satisfy the MSBA’s openness to “adaptable facilities.”
“What we have done, thoughtfully and intentionally, is we’ve created a school that works for our educational program,” said Bibbo, who often points out that the educational plan for the new Pollard matches what is currently in place at Pollard and the sixth-grade center at High Rock.
“We will be using every classroom at about 70 to 80% capacity,” she added. “If we built those additional nine classrooms, they would be left empty 50% or more of the day. We didn’t want to do that.”
Tina Stanislaski of HMFH Architects, the project’s design firm, noted the MSBA guidelines are far from a strict template that can’t be altered.
“The generic template that the MSBA has for middle schools is never used,” said Kozlowski, whose firm has completed more than two dozen MSBA projects. “It’s always tweaked one way or the other — classrooms added, taken away, different programs added.”
“They were able to move the money around and help the project in a lot of different ways.”
A busy spreadsheet tells the story
David Billings of LiRo-Hill, an architectural, engineering and construction services firm consulting on the project, led the committee’s review of the spreadsheet for the total project budget.
This is a document that will go before the MSBA Board of Directors Aug. 26 when it will vote on advancing the project to its next phase — the MSBA’s Funding the Project module.
“This is a not very simple spreadsheet that the MSBA has worked out for the full budget,” Billings said of the document, which answered the question of what a spreadsheet from IKEA might look like.
Billings and others noted that, for several reasons, having 83% of the space “eligible” for reimbursement will not produce an 83% reimbursement rate.
The project is estimated to cost $977 per square foot, but the MSBA caps its reimbursements at $678 per square foot. This reduces the possible reimbursement by one-third.
That gets further lowered when Needham’s reimbursement rate of 42.74% is factored in.
When it meets Aug. 26, the MSBA Board will vote on a project scope and budget that does not factor in budget contingencies, meaning a total of $301,186,196.
“Of that total, $185,035,732 is the “estimated basis” for Needham’s reimbursement. At Needham’s 42.74% rate, the town would be reimbursed $78,977,894, assuming no use of contingency funds. Should the project require contingency spending the total reimbursement could rise to a maximum of $80.6 million.
Two approvals required
Barring some unforeseen circumstances, the MSBA board is virtually assured of moving the project into the MSBA’s Funding the Project phase Aug. 26. This will establish the MSBA’s participation in the project through the execution of a project scope and funding agreement.
The town will then have 120 days to secure the required local funding for the entire $325.4 million budget cost by increasing the town’s borrowing capacity by that amount.
Authorization requires a two-thirds vote in favor at Special Town Meeting in October and a simple majority approval of a debt exclusion override question in November’s general election.
The Nov. 3 override vote will occur regardless of the outcome of the Town Meeting vote.
 Save as PDF